

Modern Kitchen Cabinetry Design Visualization
- Published:
- 2018-10-30 18:59:26
- Lead Photographer:
- June (Product Photography Team Lead)
- Source:
- AIMI Visual Media Co., Ltd.
- Last Updated:
- 2026-09-19 13:40:00
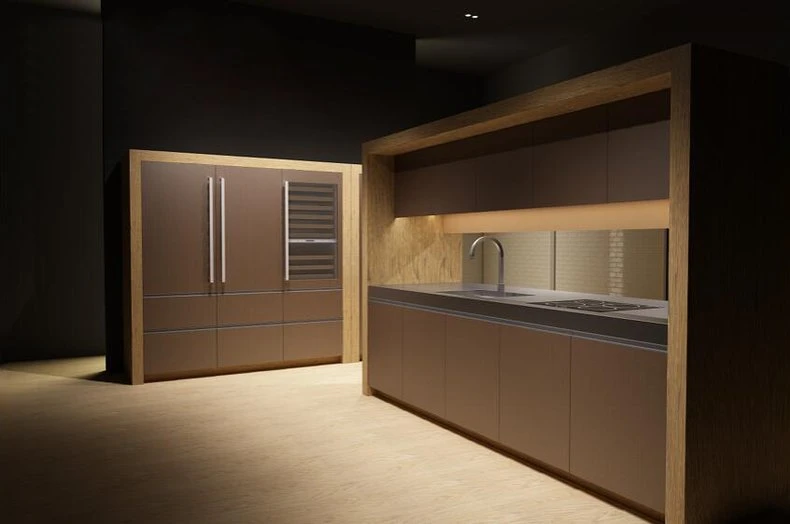
One presentation frame for a custom kitchen cabinetry line: a handleless mocha and oak suite with a full-height appliance tower and galley work run, visualized in a dark showroom setting at the AIMI Visual Media studio in Guangzhou, China, for finish and layout review. Browse related work in our furniture photography archive.
▶ View full project details, specifications & FAQ
The client was developing a minimalist kitchen line with handleless slab fronts, a panel-ready appliance tower and a monolithic oak-wrapped work run, and needed the finish combination reviewed before production. The suite was visualized as one presentation frame in a dark showroom setting, with the mocha fronts, oak reveals, stone-look counter and under-cabinet lighting judged as a complete composition. The frame was produced at the AIMI Visual Media studio in Guangzhou, China.
| Project Overview | |
|---|---|
| Client | A custom kitchen cabinetry maker developing a minimalist line |
| Product | Handleless mocha and oak kitchen suite, one presentation frame |
| Shots Delivered | 1 visualization image |
| Lead Photographer | June, Product Photography Team Lead |
| Shoot Location | AIMI Visual Media studio, Guangzhou, China |
| Turnaround | 5-7 business days |
| Usage License | Full commercial license |
Design and Visualization Challenges
1. Dark finishes in a dark room need separation. Mocha slab fronts against a charcoal showroom merge into one mass. Warm under-cabinet light and pale oak floor and reveals step the cabinetry off the background, so every run and tower keeps its own outline.
2. One frame must carry the whole layout. A single hero has to explain both the appliance tower and the work run. The composition sets the tower deep left and the galley run forward right, so fridge, wine cooler, sink and cooktop all read in one view.
3. Minimal design leaves nowhere to hide. Handleless fronts and empty counters mean every line and gap is the design. Panel reveals, counter thickness and toe-kick shadow are tuned at full zoom, because buyers of minimal kitchens judge exactly these details.
Our Approach
Finish combination as the subject.
Mocha matte fronts, warm oak reveals, dark stone-look counter and brushed steel fixtures are balanced in one frame, so the client reviews the exact palette going to production.
Lighting as the second material.
The hidden warm LED run under the upper cabinets is rendered as a working light, showing how the ribbed backsplash and counter read in evening use, not just in showroom conditions.
Review-ready delivery.
The frame ships at presentation and listing resolutions, so the same file serves the internal finish review and the eventual product page.
"A minimal kitchen is a materials decision wearing a layout. Get the palette into one honest frame and the review meeting gets very short." — June, Product Photography Team Lead
| Technical Specifications | |
|---|---|
| Pipeline | Kitchen design visualization, dark showroom setting |
| Output | Presentation frame at listing and master resolutions |
| Consistency | Single locked composition covering tower and work run |
| Sets/Styling | Charcoal showroom with light oak floor |
| Talent/Props | None |
| Deliverables | 1 image, high-resolution sRGB JPG + WebP |
Frequently Asked Questions
How is a cabinetry visualization priced?
Visualization scope is quoted per project, while the photography side of your launch follows our three packages: Essential from $12 per image, Growth from $35 per image and Premium from $80 per SKU. All rates are starting prices, and the final quote depends on your requirements.
Why visualize a kitchen before building a display?
Because finish and layout decisions are cheaper in a frame than in a showroom. The palette, lighting and composition are locked first, and the physical display or photo shoot follows the approved visual.
Can the same visualization become the product page hero?
Yes. Frames are delivered at presentation and listing resolutions, so the approved review image can serve directly as the product page hero once the line launches.
Can we add photography of the produced kitchen later?
Yes. Once a display exists, we photograph the built suite with angles matched to the visualization, so the page upgrades from render to photography without a redesign.
Need the finish palette locked before the showroom build?
Contact AIMI Visual Media in Guangzhou, China for kitchen visualization that turns a materials debate into one approved frame.
Get a Free Custom Quote View More Furniture CasesRelated services: Amazon FBA Photography · Near-Factory Photography
Related cases: Two-Seat Sofa Colorway Visualization · Wind Spinner Garden Decor Photography · Decorative LED Wall Sconce Product Photography
 Photography Insights
●Why Global Brands Outsource Product Photos to China
- Why accessory and electronics brands consolidate packshot, lifestyle and detail photography with one China studio partner.
●Complete Amazon Product Photography Guide 2026
- Slot-by-slot image planning for Amazon listings: main image rules, secondary angles, infographics and A+ modules.
●How to Choose an Amazon Product Photography Service: 12-Point Checklist
- A 12-point checklist for sellers, including how a studio handles glare, reflective metal and multi-SKU consistency.
●Product Photography Pricing China 2026
- What drives per-image pricing in China: styled scenes from $35 per image, white-background shots from $12, and A+ Content packages from $80 per SKU.
●Flat Lay Photography Guide for Beginners
- How top-down layouts are built: surface choice, spacing, lighting and prop restraint for accessory products.